Get $13,998 Cash Back
25 TURTLE LAKE DRIVE, Halton Hills (Rural Halton Hills) — listed at $5,599,000. Earn buyer cashback at closing. No catches, just more money in your pocket.
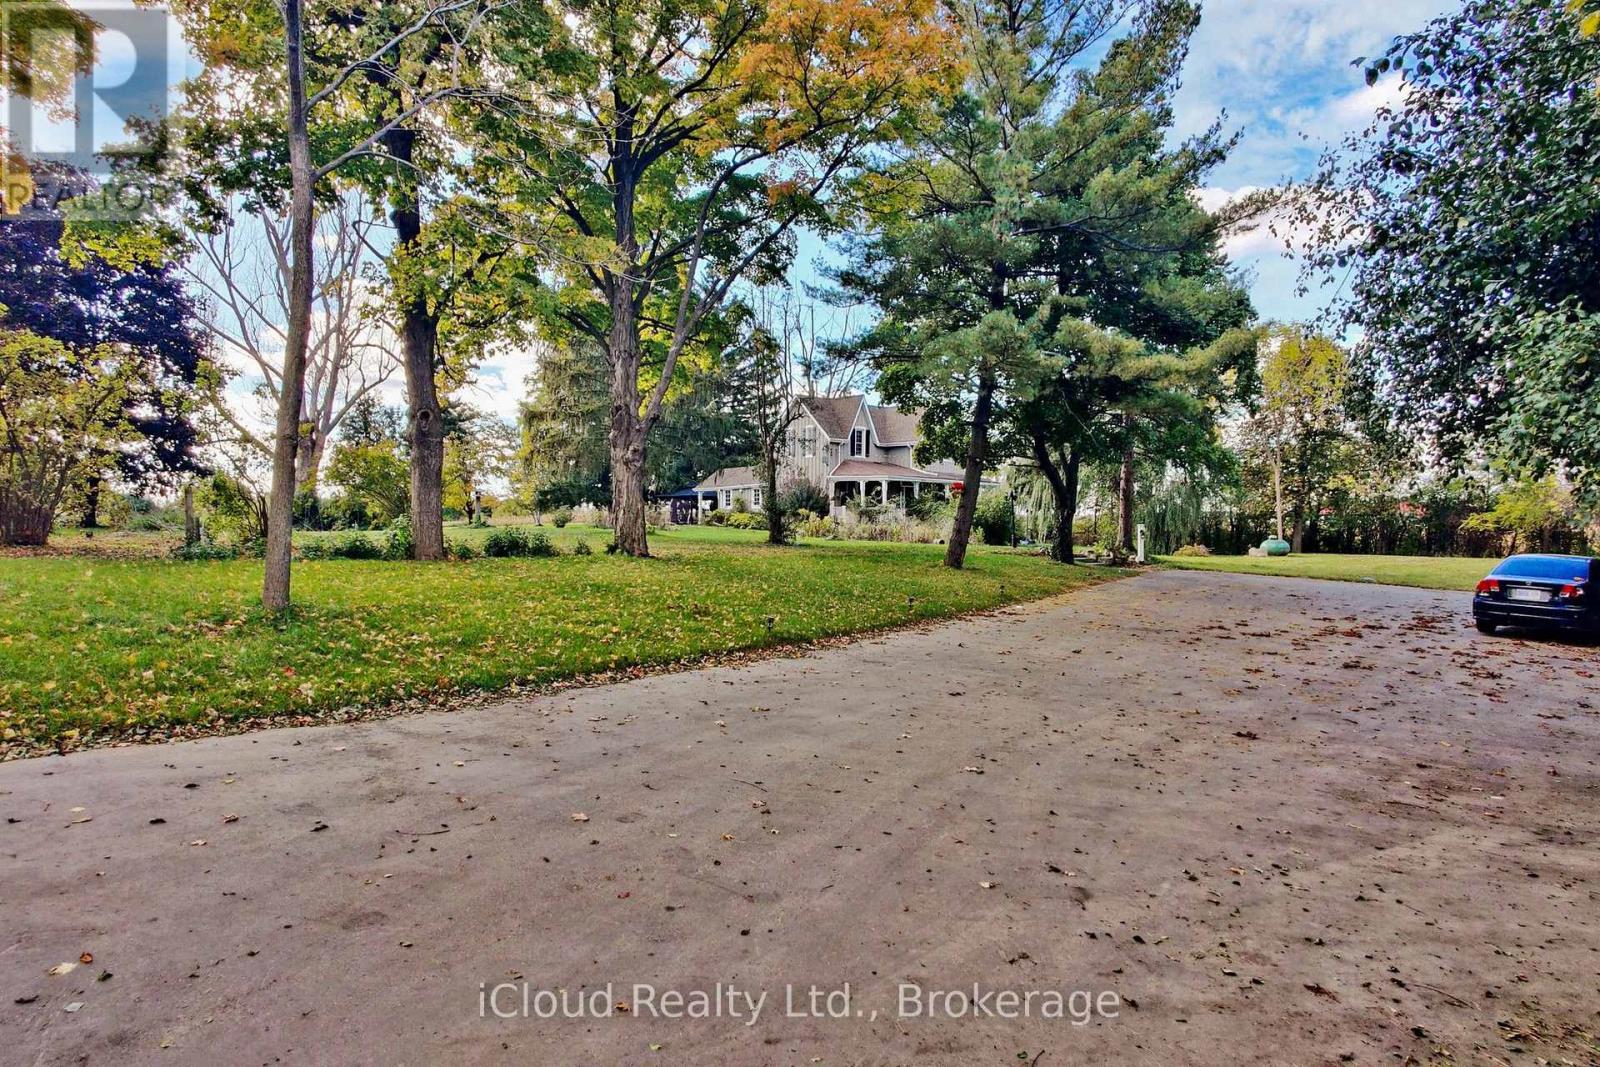
There are luxury homes, and then there are properties that create an entirely different way of living. Set on 1.3 acres within the prestigious Blue Springs Golf Club enclave, 25 Turtle Lake Drive is a private estate where extraordinary scale, privacy and resort-style living come together. This 5-bedroom residence was designed for both impressive entertaining and comfortable everyday living. Grand principal rooms flow into a spectacular chef's kitchen, while the main-floor primary retreat offers exceptional privacy with a spa-inspired 6-piece ensuite, multiple walk-in closets and adjoining office. Upstairs, four generously sized bedrooms each enjoy ensuite access, complemented by additional office space, second-floor laundry and balconies overlooking the grounds. Outside is where this property becomes something truly special. Beautifully landscaped grounds, a private pool and the surrounding golf course create the atmosphere of a luxury resort, without ever leaving home. The lower level takes entertaining to another level with a full bar, recreation and billiards areas, gym, sauna, additional office space, extensive storage and an impressive dedicated wine cellar. From quiet mornings overlooking the property to summer afternoons around the pool and evenings entertaining family and friends, this is more than a remarkable home. It is a private destination. Luxury Certified. (id:60164)
| Room | Level | Dimensions |
|---|---|---|
| Kitchen | Main level | 9.38 x 6.46 meters |
| Recreational, Games room | Lower level | 8.61 x 4.77 meters |
| Office | Lower level | 7.79 x 4.87 meters |
| Dining room | Main level | 5.74 x 4.4 meters |
| Games room | Lower level | 5.58 x 6.67 meters |
| Living room | Main level | 8.81 x 5.64 meters |
| Primary Bedroom | Main level | 6.99 x 5.12 meters |
| Sunroom | Main level | 5.23 x 7.87 meters |
| Bedroom 2 | Second level | 5.82 x 6.08 meters |
| Bedroom 3 | Second level | 5.87 x 5.37 meters |
| Bedroom 4 | Second level | 6 x 5.58 meters |
| Bedroom 5 | Main level | 8.4 x 6.41 meters |
| Office | Second level | 8.61 x 5.66 meters |
Does it have a basement, and is it finished?+
Yes — Finished, Walk out, N/A. A finished basement adds meaningful living space beyond the listed square footage.
How many fireplaces are there, and what type?+
This home has 6 fireplaces. Confirm the fuel type (wood, gas, or electric) and have it inspected — especially wood-burning, which needs a WETT certification for insurance.
Tell me about the pool.+
This property has a pool: Inground pool. Ask whether it's open year-round or seasonal, and factor in maintenance costs when budgeting.
How is the space laid out across floors?+
This is a 2-storey single family. The 5 bedrooms and 8 bathrooms are typically split with living areas on the main floor and bedrooms above — confirm the exact layout during a showing.
What makes this a luxury property?+
At $5,599,000, standout features include 8 bathrooms, a pool, 6 fireplaces. In this price range, expect higher-end finishes — verify during a showing.
Is 25 TURTLE LAKE DRIVE a good fit for a growing family?+
With 5 bedrooms and 8 bathrooms, there's room for kids plus a guest room or home office. The 2-storey layout keeps living and sleeping areas separated.
Ask About This Property
Nearby Places
Searching nearby places…
Benchmark price · Updated 2026-09
Year over year
Past 10 years
Similar listings











 For Sale2 days39
 For Sale10 days14
 For Sale21 days32
 For Sale29 days49

The listing data above is provided under copyright by the Canadian Real Estate Association. While the information is considered reliable, its accuracy is not guaranteed by the Canadian Real Estate Association or getsetsold.ca. Neither getsetsold.ca nor its affiliates make any representations or warranties, express or implied, regarding the accuracy or completeness of the information presented here.